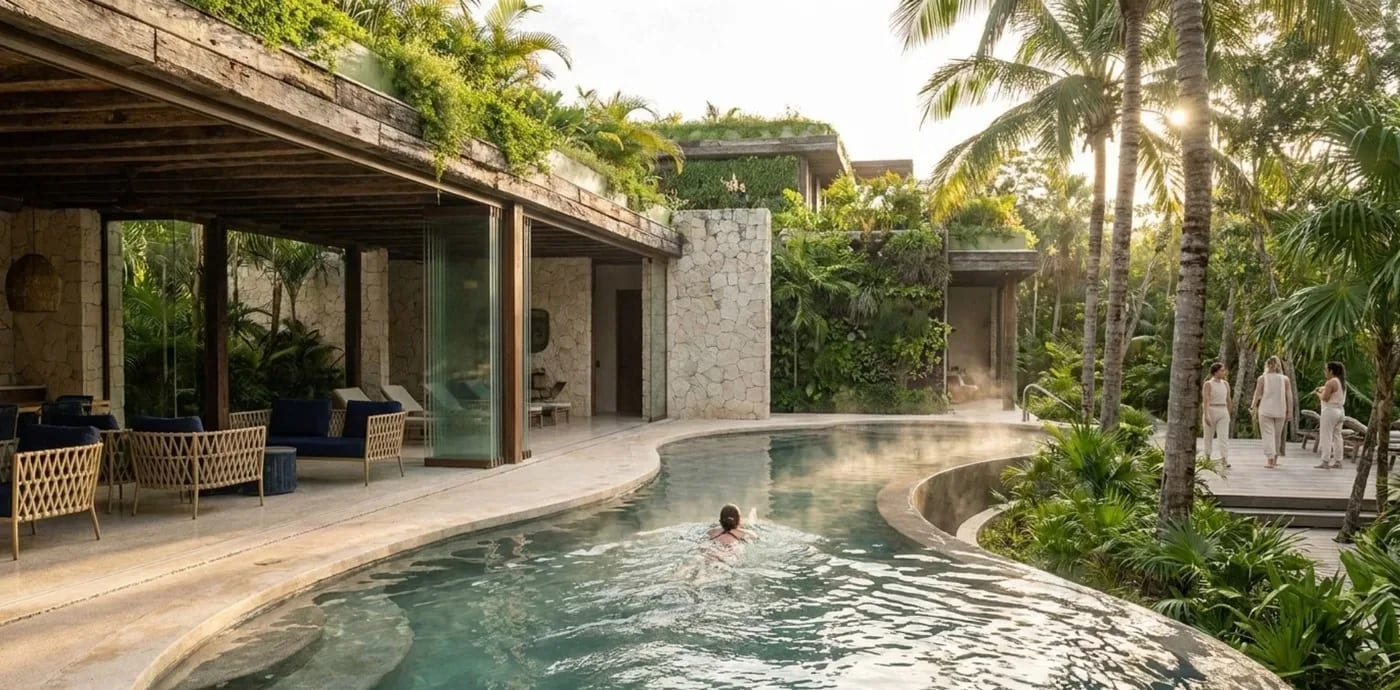
Life at the club
Seven areas, one standard.
Everything that today means crossing the city, solved inside the club: wellness, dining, sport, retail, social life and the equestrian side, under the same wall.
The seven areas.
These aren't loose amenities: they're one standard, repeated across each area. Here's what each one includes.
01
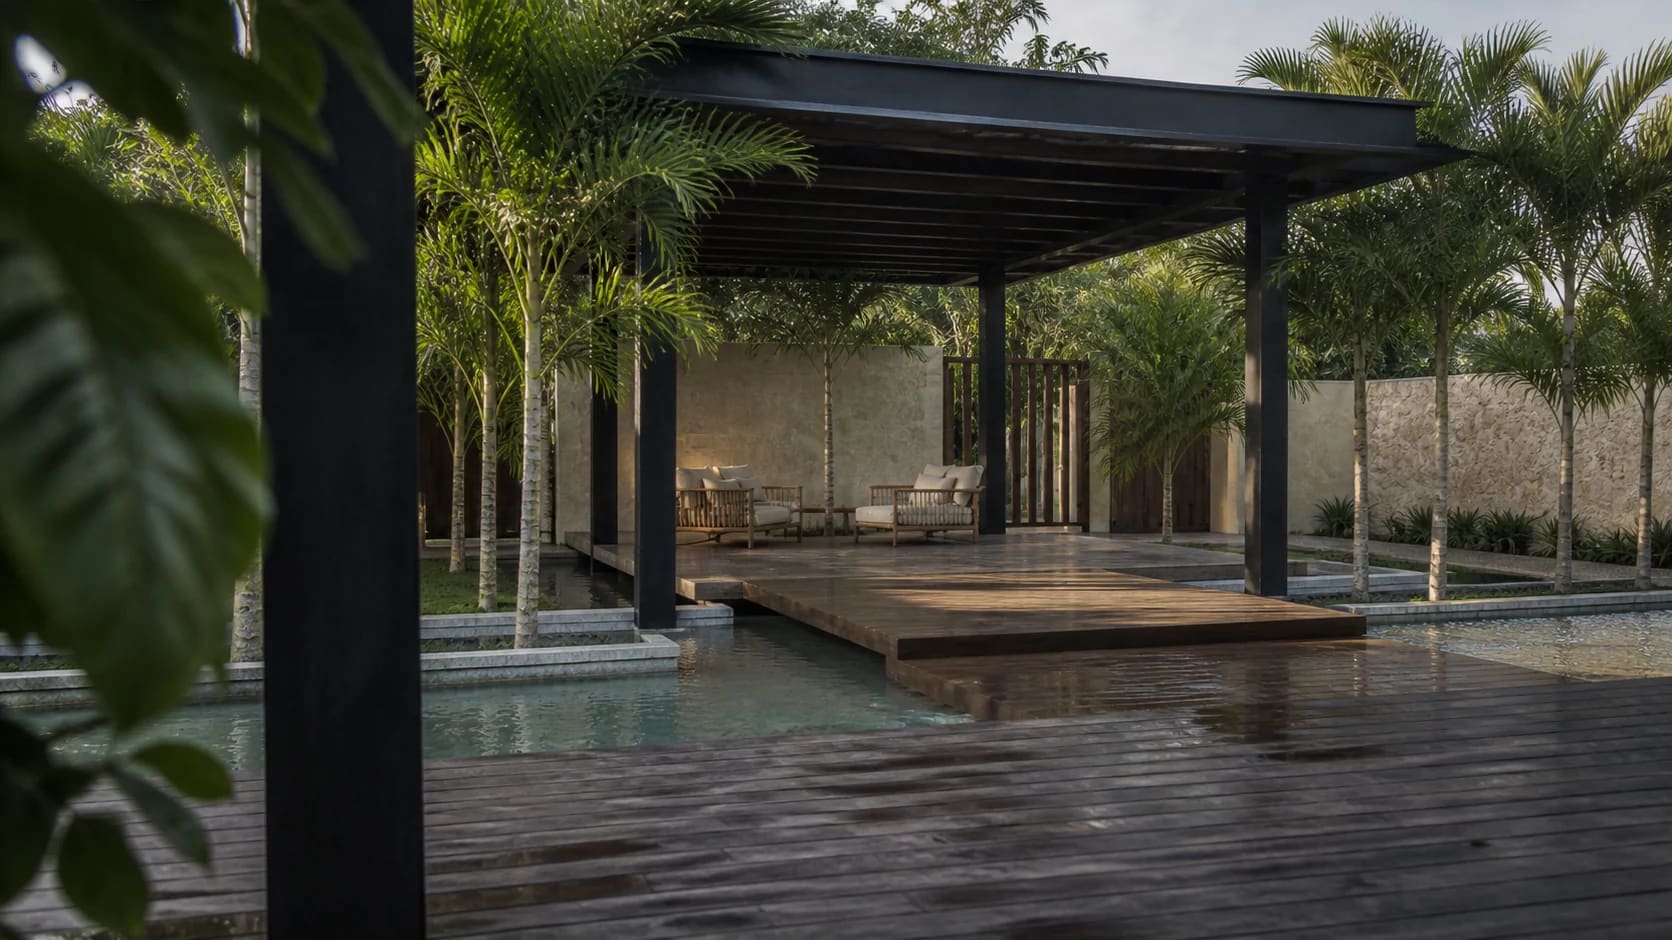
Wellness, Longevity & Regenerative
Health that anticipates. The pillar that sets the club's standard.
Clinical and regenerative services operate under concession, run by certified clinics holding all the corresponding permits.
- Hyperbaric chambers
- Red light therapy
- Saunas and ice plunge tubs
- Massage and spa services
- Dental clinic
- Cell clinic
- Nutrition clinic
- Grounding patch
- Physical therapy pool
02
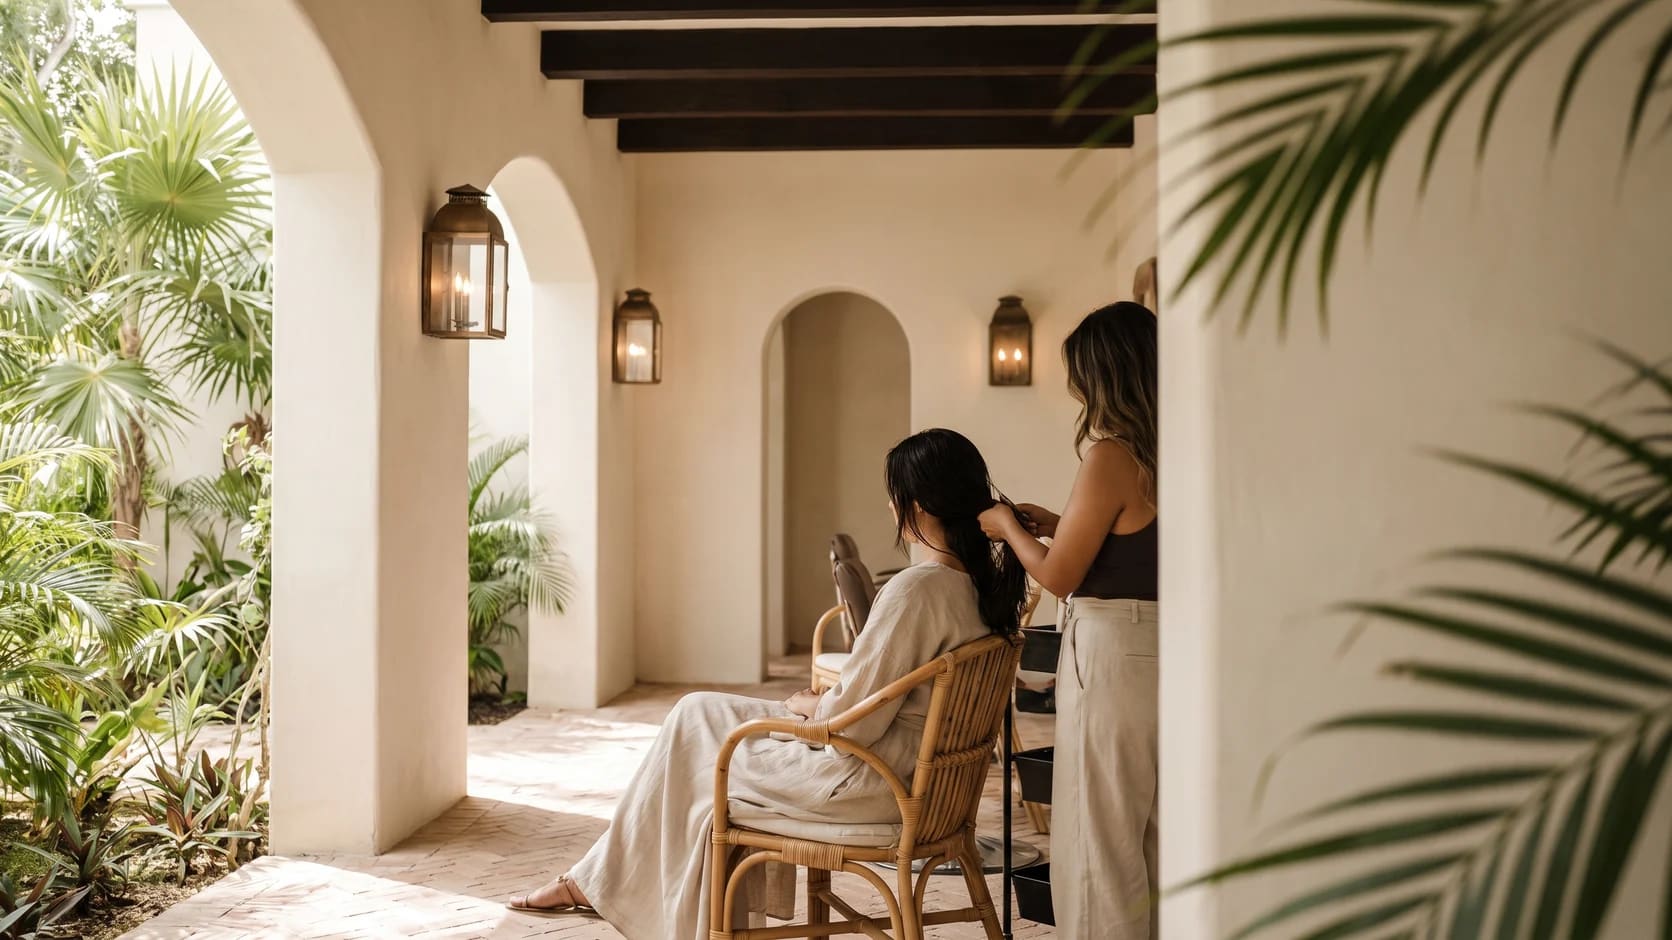
Beauty & Grooming
Personal care handled inside the club, without going into the city.
- Hair and nail salon
- Beauty bar
- Barbershop
03
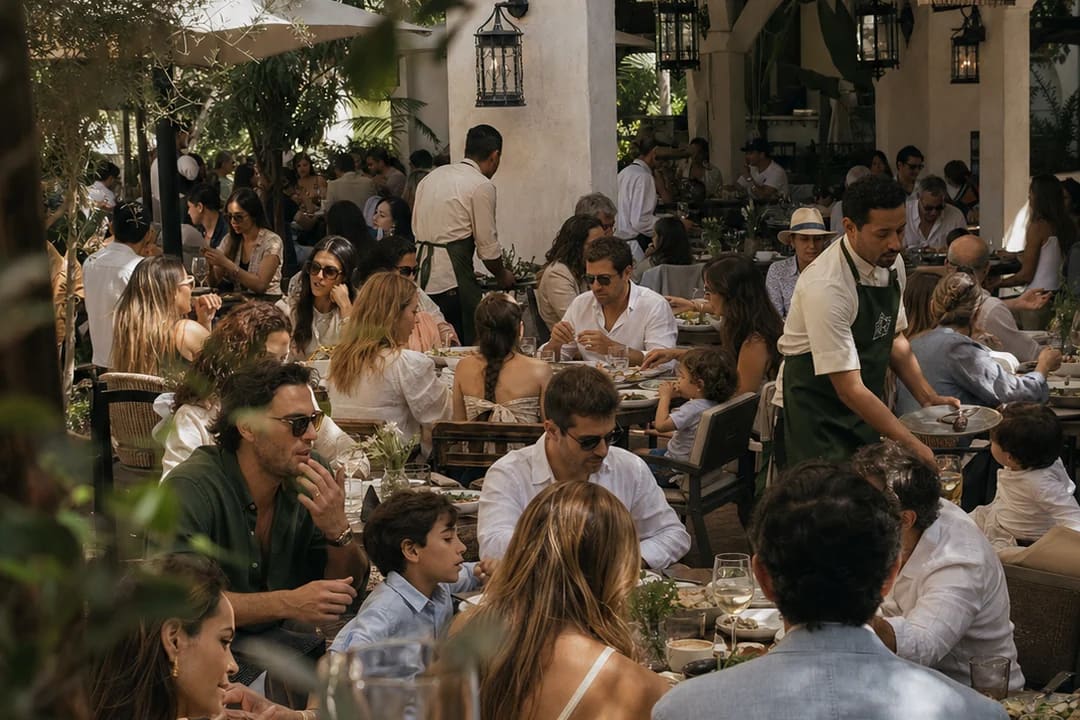
Dining
The table as the centre of social life.
- Clubhouse café
- Equestrian club café
- Juice bar
- Bar
- Signature wellness restaurant
04
Classes & Fitness
Movement as an everyday, shared practice.
- Multipurpose studio and ZENTR® yoga platform
- Pilates room
- Fitness centre
- Pool
- Climbing wall
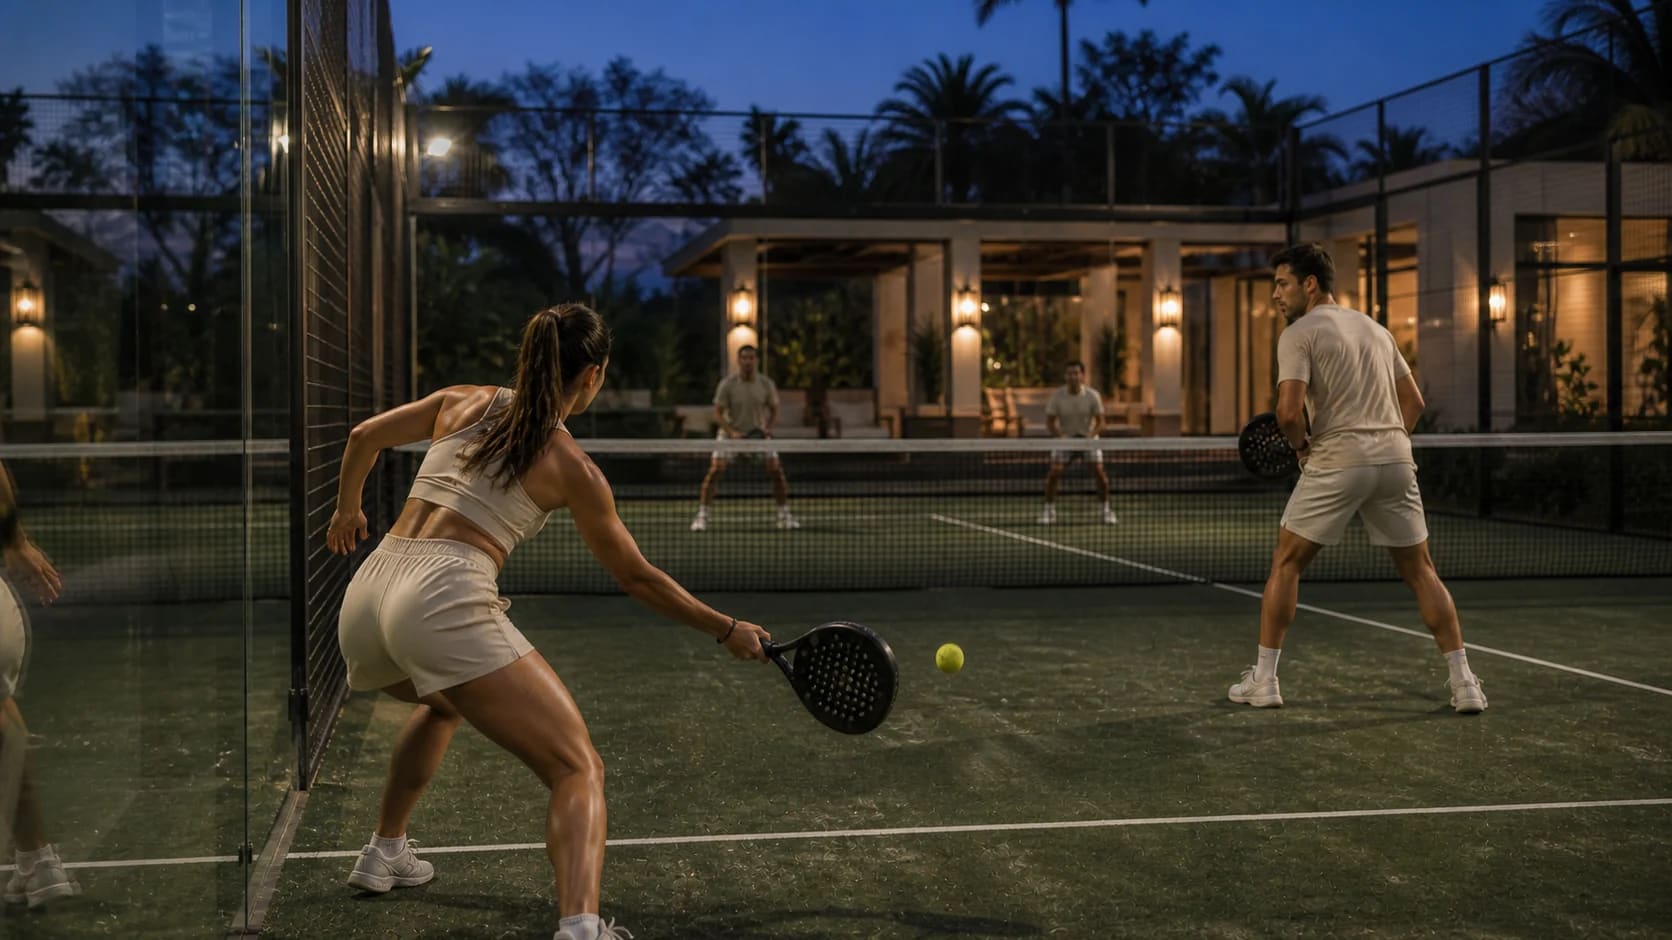
- Tennis court
- Padel courts (3)
- ZENTR®, yoga, barre, zumba and mat pilates
05
Retail
The brand the member wears out of the door.
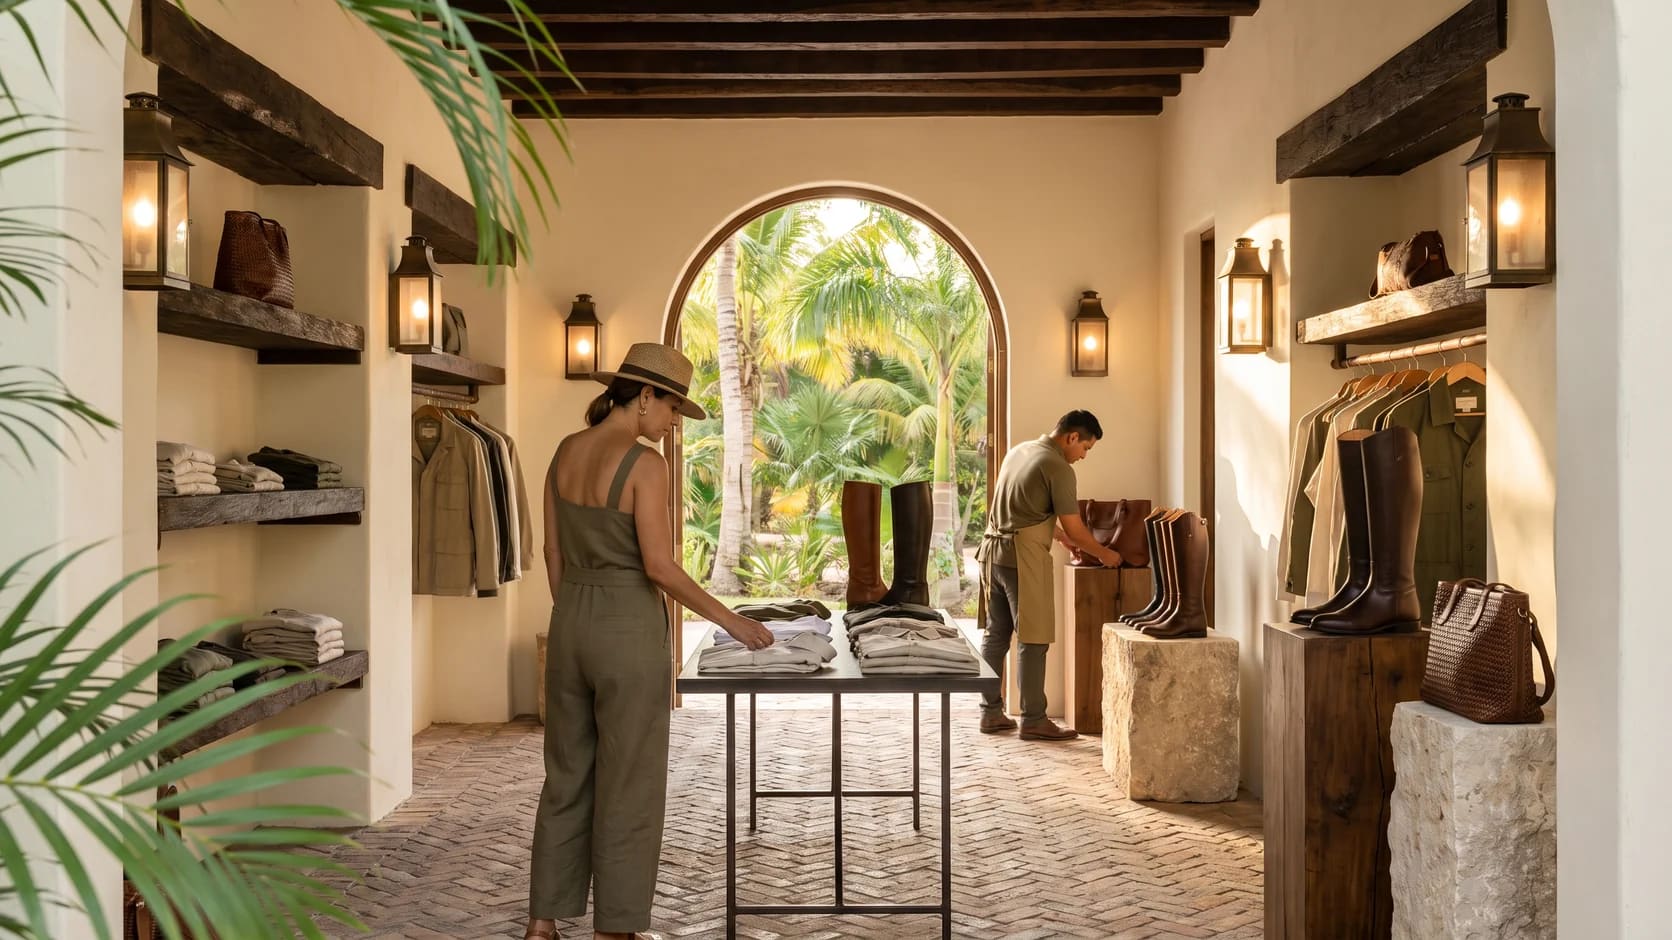
- Equestrian boutique
- ZENTR® boutique
- ZLS® boutique
06
Social
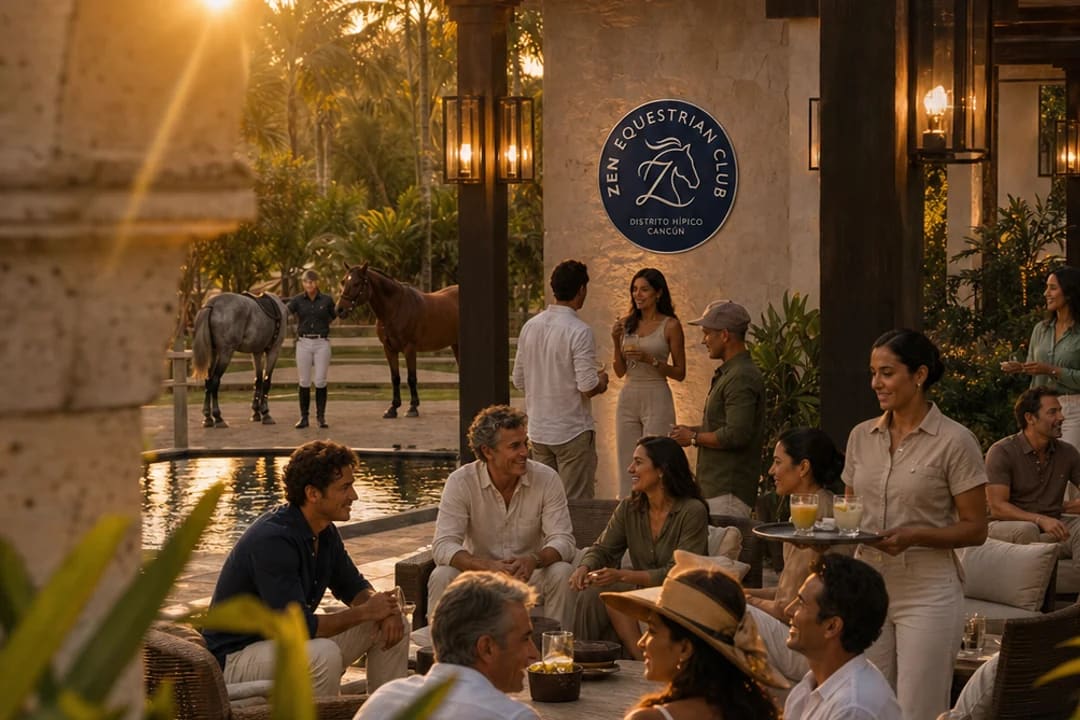
The spaces where the community meets.
- Multipurpose event hall
- Equestrian club observation deck
- Pet Club
- Gardens and walking paths
- Clubhouse lobby
07
Equestrian Club
The soul of the project, and what no other part of Cancún can offer.
- Paddock
- Show-jumping arena
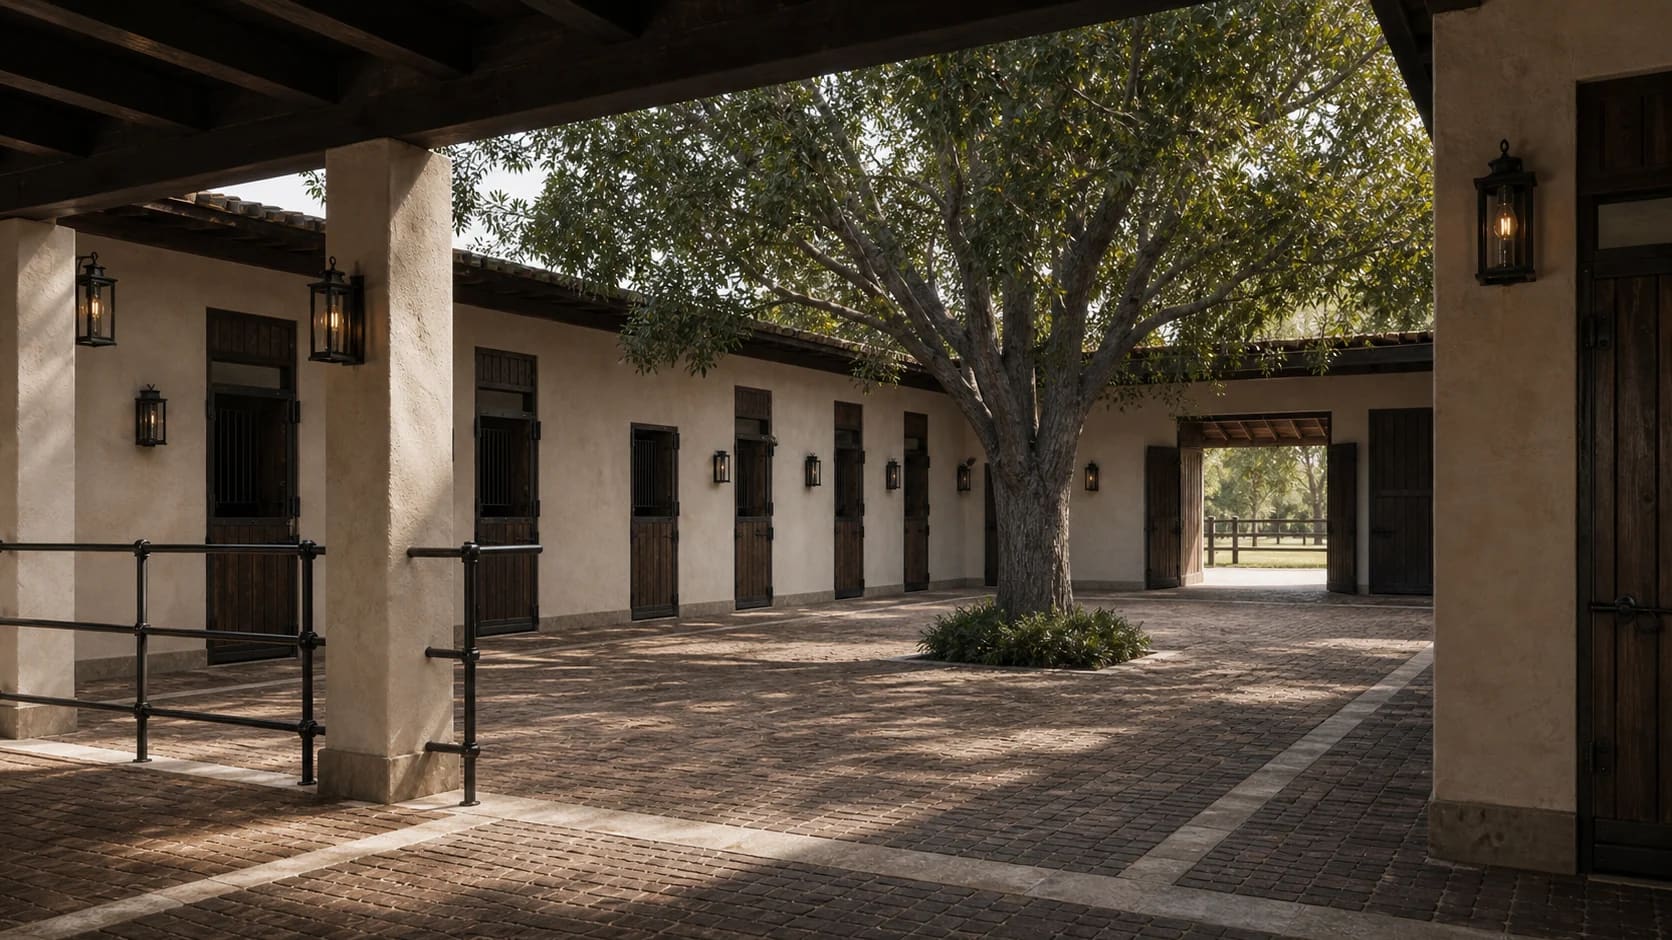
- Stables
- Tack rooms
The next step
Be among the first to know.
Join the waiting list and get every area's progress — master plan, stages and opening date — before anyone else.